

St Nicholas's Fortress stands right at the entrance to St Anthony's Channel. It was built during the 16th century to defend the town from Turkish attacks by sea. Today it still stands and vividly illustrates the state of the town and its development during that period.
It was designed by the Venetian military architect Michiele Sammichelle. The lower parts of the fortress are built of white stone, and the upper parts of brick. St Nicholas's Fortress is among the strongest maritime fortifications on the Croatian Adriatic coast. Moreover, it is one of the more imposing buildings of this type in Europe, and we would venture to say in the world.
Šibenik's fortress of St Nicholas recently became a candidate for inclusion on the protected heritage list under UNESCO protection. This is a fact the people of Šibenik are proud of, and one that best illustrates the importance of this building in the world. It was later indeed added to that prestigious list, which we will mention separately later in the text.
St Nicholas's Fortress is a maritime defensive stronghold located on the small island of Ljuljevac. It stands right at the entrance to St Anthony's Channel near Šibenik.
 Since 9 July 2017, the Fortress of St Nicholas, together with the defensive system of the town of Zadar, has been inscribed on the UNESCO World Heritage List. It was inscribed together with other fortresses under the name „Venetian fortifications from the 15th to the 17th century. From this inscription alone, one can already conclude what role the fortress played.
Even today's appearance of the fortress is similar to that of the past. Still, certain alterations did take place on it over time.
The fortress underwent alterations as early as the period of Venetian rule. On the fortress terrace there are localised changes in height, and some other alterations also took place.
During the 19th century the cannon barrels were replaced, which required additional changes. New openings were also made, which better suited the needs of the time. In the 20th century, a signal station for regulating traffic through St Anthony's Channel was built on the fortress terrace. For this reason some structures inside the fortress were demolished, and all those that have survived to this day are slowly decaying, since the fortress has lost its original function. Fortunately, the decay has been halted, especially now that the fortress is on the UNESCO protected heritage list, and work is underway to restore the rooms, which will later be opened to the public.
Recommendation: Solaris Aquapartk
Dalmatinsko Etno selo Šibenik
The fortress's portal is hidden on the eastern curtain wall, behind the ear of the rondella. The entrance is framed by a Renaissance portal, on which local masters also worked: Dujam from Split and Frano Dismanić from Šibenik.
The portal is rectangular in shape, and the entrance itself is located in the middle and closed in a semicircle. The entire portal is executed with details from the rustication period, a visual sign of its representative and defensive role. Thus the entrance too is emphasised by rustication that follows the arch, while the very crown of the arch is further highlighted by a sculpture.
The rustication also extends to three-quarter columns in a variation of the Doric order flanking the entrance, while on the outer edges, at the same level as the three-quarter columns, there are pilasters.
 Both the columns and the pilasters are emphasised in relation to the entrance itself and carry the beams. Along the length of the frieze, triglyphs and decorated metopes alternate, and the portal is topped by a prominent cornice on which a lion, as a symbol of the Venetian Republic, once stood.
Unfortunately, the lion was damaged over time, and was later recarved on the orders of Emperor Francis I, but it too was destroyed by soldiers of the Kingdom of Yugoslavia in 1926, when they smashed it and threw it into the sea.

Viewed from the sea, St Nicholas's Fortress does not display any particularly striking details. Even during its construction it was conceived as a defensive stronghold, in which there was no room for visual detail. The fortress had a purpose, and we may conclude that it proved highly effective.
Almost at sea level, large openings for cannons can be seen, while casemates oversee the space from the highest level. Giangirolamo considered this arrangement ideal, since the cannons on the lower level could directly strike the hulls of approaching ships. At the same time, the cannons in the casemates of the upper level destroyed their masts. The rondella stands almost in the sea itself; natural rocks can be seen by the curtain walls, while to the very south, in front of the half-bastion, lies the remainder of the small island that connects the fortress to the mainland.
Given the time of its construction, if we compare St Nicholas's Fortress with other buildings of the same or similar purpose from neighbouring Italy, or with other fortresses in Croatia, this one is somewhat more complex. For this very reason the Šibenik fortress is also more interesting, both to visitors and to historians and archaeologists.
 St Nicholas's Fortress differs from the fortresses already mentioned in its combination of a rondella and elongated half-bastions. The use of the semicircular shape of the rondella as the most prominent point was, at that time, avoided in defensive construction, since it left the space in front of it undefended. Historians, however, have an explanation for this, and there are two reasons: the absence of rock and land in front of the rondella did not raise the fear that enemies could reach the foot of its walls and attack, while the second reason is considered to be the possibility of an ideal arrangement of cannons on both levels.
This fortress is special because it is here, for the first time in the whole of Venetian military architecture, that the tenaille appears. It is formed by precisely two half-bastions connected by a curtain wall, a solution also known as the pincer.
Analysing the fortress, we see a new combination of already existing elements, which is why it is cited in sources as a kind of bridge within the morphology of defensive architecture between (in terms of form and typology) the past and the future.

Šibenik, as an important town on the Adriatic at the time, and also given its new role in the defence against the Turks, had to acquire a fortress like St Nicholas's, one that was solid and in step with the trends and construction methods of the day. To all this was probably added the distance from the centre of the Venetian Republic, thanks to which Giangirolamo Sanmichele had „freer hands“ in planning the fortress, and the result is a set of innovations and one of the more unusual examples of Venetian defensive architecture. Beach HouseŠibenikCapacity: 2-12 · To the sea: 20 mfrom 20 € per person / nightView offer

 Apartments DjurdjaŠibenikCapacity: 2-8 · To the sea: 300 mfrom 25 € per person / nightView offer
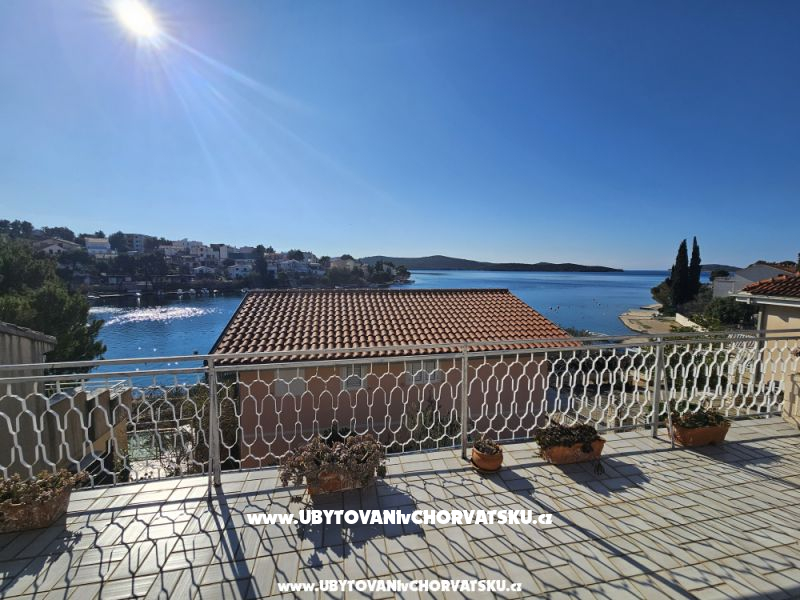
 Villa Salvia AdriaticaŠibenikTo the sea: 200 mfrom 10 € per person / nightView offer

 Villa Aura MarisŠibenikCapacity: 4-7 · To the sea: 15 mView offer
 Apartmani SEA STARŠibenikTo the sea: 70 mfrom 10 € per person / nightView offer
 MarcelaŠibenikCapacity: 2-8 · To the sea: 200 mfrom 10 € per person / nightView offer
Šibenik's fortress of St Nicholas recently became a candidate for inclusion on the protected heritage list under UNESCO protection. This is a fact the people of Šibenik are proud of, and one that best illustrates the importance of this building in the world. It was later indeed added to that prestigious list, which we will mention separately later in the text.
Brief description of the fortress and its function through history
St Nicholas's Fortress is a maritime defensive stronghold located on the small island of Ljuljevac. It stands right at the entrance to St Anthony's Channel near Šibenik.
Since 9 July 2017, the Fortress of St Nicholas, together with the defensive system of the town of Zadar, has been inscribed on the UNESCO World Heritage List. It was inscribed together with other fortresses under the name „Venetian fortifications from the 15th to the 17th century. From this inscription alone, one can already conclude what role the fortress played.Even today's appearance of the fortress is similar to that of the past. Still, certain alterations did take place on it over time.
The fortress underwent alterations as early as the period of Venetian rule. On the fortress terrace there are localised changes in height, and some other alterations also took place.
During the 19th century the cannon barrels were replaced, which required additional changes. New openings were also made, which better suited the needs of the time. In the 20th century, a signal station for regulating traffic through St Anthony's Channel was built on the fortress terrace. For this reason some structures inside the fortress were demolished, and all those that have survived to this day are slowly decaying, since the fortress has lost its original function. Fortunately, the decay has been halted, especially now that the fortress is on the UNESCO protected heritage list, and work is underway to restore the rooms, which will later be opened to the public.
Recommendation: Solaris Aquapartk
Dalmatinsko Etno selo Šibenik
The exterior of the fortress, which you can already enjoy today
The fortress's portal is hidden on the eastern curtain wall, behind the ear of the rondella. The entrance is framed by a Renaissance portal, on which local masters also worked: Dujam from Split and Frano Dismanić from Šibenik.
The portal is rectangular in shape, and the entrance itself is located in the middle and closed in a semicircle. The entire portal is executed with details from the rustication period, a visual sign of its representative and defensive role. Thus the entrance too is emphasised by rustication that follows the arch, while the very crown of the arch is further highlighted by a sculpture.
The rustication also extends to three-quarter columns in a variation of the Doric order flanking the entrance, while on the outer edges, at the same level as the three-quarter columns, there are pilasters.
Both the columns and the pilasters are emphasised in relation to the entrance itself and carry the beams. Along the length of the frieze, triglyphs and decorated metopes alternate, and the portal is topped by a prominent cornice on which a lion, as a symbol of the Venetian Republic, once stood.Unfortunately, the lion was damaged over time, and was later recarved on the orders of Emperor Francis I, but it too was destroyed by soldiers of the Kingdom of Yugoslavia in 1926, when they smashed it and threw it into the sea.
Viewed from the sea, St Nicholas's Fortress does not display any particularly striking details. Even during its construction it was conceived as a defensive stronghold, in which there was no room for visual detail. The fortress had a purpose, and we may conclude that it proved highly effective.
Almost at sea level, large openings for cannons can be seen, while casemates oversee the space from the highest level. Giangirolamo considered this arrangement ideal, since the cannons on the lower level could directly strike the hulls of approaching ships. At the same time, the cannons in the casemates of the upper level destroyed their masts. The rondella stands almost in the sea itself; natural rocks can be seen by the curtain walls, while to the very south, in front of the half-bastion, lies the remainder of the small island that connects the fortress to the mainland.
Stylistic features of St Nicholas's Fortress
Given the time of its construction, if we compare St Nicholas's Fortress with other buildings of the same or similar purpose from neighbouring Italy, or with other fortresses in Croatia, this one is somewhat more complex. For this very reason the Šibenik fortress is also more interesting, both to visitors and to historians and archaeologists.
St Nicholas's Fortress differs from the fortresses already mentioned in its combination of a rondella and elongated half-bastions. The use of the semicircular shape of the rondella as the most prominent point was, at that time, avoided in defensive construction, since it left the space in front of it undefended. Historians, however, have an explanation for this, and there are two reasons: the absence of rock and land in front of the rondella did not raise the fear that enemies could reach the foot of its walls and attack, while the second reason is considered to be the possibility of an ideal arrangement of cannons on both levels.This fortress is special because it is here, for the first time in the whole of Venetian military architecture, that the tenaille appears. It is formed by precisely two half-bastions connected by a curtain wall, a solution also known as the pincer.
Analysing the fortress, we see a new combination of already existing elements, which is why it is cited in sources as a kind of bridge within the morphology of defensive architecture between (in terms of form and typology) the past and the future.
Šibenik, as an important town on the Adriatic at the time, and also given its new role in the defence against the Turks, had to acquire a fortress like St Nicholas's, one that was solid and in step with the trends and construction methods of the day. To all this was probably added the distance from the centre of the Venetian Republic, thanks to which Giangirolamo Sanmichele had „freer hands“ in planning the fortress, and the result is a set of innovations and one of the more unusual examples of Venetian defensive architecture.
Private accommodation in Šibenik – directly from the owners
All accommodation in Šibenik →Beach HouseŠibenikCapacity: 2-12 · To the sea: 20 mfrom 20 € per person / nightView offerApartments DjurdjaŠibenikCapacity: 2-8 · To the sea: 300 mfrom 25 € per person / nightView offerVilla Salvia AdriaticaŠibenikTo the sea: 200 mfrom 10 € per person / nightView offerVilla Aura MarisŠibenikCapacity: 4-7 · To the sea: 15 mView offerApartmani SEA STARŠibenikTo the sea: 70 mfrom 10 € per person / nightView offerMarcelaŠibenikCapacity: 2-8 · To the sea: 200 mfrom 10 € per person / nightView offerFollow us on Facebook for more articles about Croatia. Share this article using the buttons on the right. Thank you!
Upgrade this article
Bio si na ovom mjestu? Podijeli s nama svoja iskustva ili fotografije.
Napiši svoju verziju članka. Nagrađujemo vlasnike apartmana.